
Hempcrete combines the woody inner material of hemp stems with a binder to make a lightweight building material. It is usually part of a designed wall or insulation system. Assess the structure, moisture details, supply chain and finished cost before treating it as a replacement for conventional masonry.
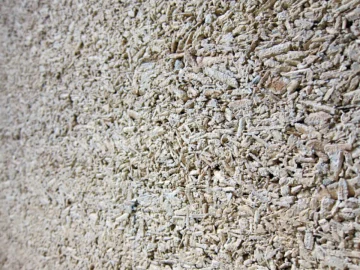
From the Namibian discussions
Namibian contributors shared South African hemp-building material, including a Hemporium presentation and the Cape Town project at 84 Harrington Street. These are useful regional examples. A supplier’s project description is not an independent cost comparison or approval for the same system in Namibia.
Understand what carries the building
Hempcrete infill is generally not the structural frame. The foundation, frame, roof connections and lateral stability must be designed for the building and site. A multi-storey building using hemp blocks does not mean the blocks alone carry every floor.
Ask the supplier to identify the exact product and its role. Cast-in-place infill, prefabricated blocks and other hemp-based products have different installation details. Obtain the relevant technical documentation rather than designing from a photograph or a generic online mix.
Design for moisture as well as heat
A wall system needs compatible finishes and details at the ground, roof, windows and services. Hempcrete manufacturers describe vapour-permeable assemblies, but this does not mean the material can be left indefinitely wet. Protect it from ground moisture and uncontrolled rain entry, and allow the specified drying process.
Ask how the complete assembly performs in the intended climate. A wall’s contribution to comfort interacts with roof insulation, orientation, shade, ventilation and window area. Comparing one material’s advertised property with a finished house can hide the factors that determine daily comfort.
Check availability and workmanship
Identify a reliable supply of suitable hemp material, binder and finishing products. Establish who has experience installing that particular system and who will inspect it. Imported ingredients, specialist tools and transport may change the economics of an otherwise attractive design.
Do not substitute garden stems, unknown fibre or an arbitrary binder ratio into a structural project. A demonstration panel can help a team learn handling and finishes, but it does not prove the performance of a complete building. Keep product instructions and batch information with the project record.
Compare finished costs and claims
- Price the complete wall, including frame, labour, finishes and transport, in NAD.
- Compare equivalent finished performance and maintenance with other locally feasible systems.
- Include drying time, weather protection and construction sequencing.
- Ask which carbon, fire, acoustic or thermal claims apply to the tested assembly.
Plant-based ingredients can be part of a lower-impact design, but the binder, transport and rest of the building also matter. Treat broad claims such as “carbon neutral” as questions requiring a defined calculation, not an automatic property of every hempcrete project.
Move from interest to a suitable project
Take the proposed system to a qualified building professional and the relevant local approval process before construction. Keep the material decision separate from growing hemp: a building example in South Africa does not establish the rules for cultivation or importing materials in Namibia.
For community buildings, include maintenance capacity and repair materials in the choice. A method that depends on a distant specialist may be less practical than one local builders can maintain well. Visit a completed project if possible and ask about actual construction difficulties and long-term moisture performance.
Namibian climate and microclimate
Cape Town’s winter-rainfall conditions differ from Namibia’s inland summer rainfall, coastal fog and large day–night temperature changes. Site exposure, roof protection and drying conditions matter. A shaded, well-designed ordinary building may outperform an expensive material used without attention to climate.
Your first practical step
Prepare a one-page brief for a small proposed building: site, comfort needs, available builders and budget. Compare complete wall systems with a qualified designer before ordering materials.
Watch and adapt


Publisher: Tony Budden / Hemporium
Country and context: South Africa; Western Cape presentation context.
A supplier-practitioner explanation of hemp building. Commercial claims need comparison with technical documentation and local project requirements.
The presentation comes from a South African hemp-business practitioner. It is valuable for understanding the proposal and regional context, while technical claims and costs still need project-specific verification.
Keep exploring
Sources and further reading
- Hemporium: Cape Town hemp-block project—supplier account
- Hempitecture: hempcrete system information
- UK Hempcrete: material and construction questions
Have you tried this in Namibia? Share the site conditions, method and result—including what did not work—with the Living Earth community. Local observations help the next person adapt the idea.